



4 Beds
3 Baths
2,466 SqFt
4 Beds
3 Baths
2,466 SqFt
Open House
Fri Sep 25, 3:00pm - 6:00pm
Sat Sep 26, 3:00pm - 6:00pm
Key Details
Property Type Single Family Home
Sub Type Single Family Residence
Listing Status Active
Purchase Type For Sale
Square Footage 2,466 sqft
Price per Sqft $198
Subdivision Royal Highlands
MLS Listing ID TB8544235
Bedrooms 4
Full Baths 3
HOA Y/N No
Year Built 2020
Annual Tax Amount $4,480
Lot Size 0.770 Acres
Acres 0.77
Lot Dimensions 150x225
Property Sub-Type Single Family Residence
Source Stellar MLS
Property Description
Upon entering the Inside, the home offers a bright and comfortable layout with carpeted flooring in the living room, dining room, and bedrooms, complemented by tile in the entry, kitchen, laundry room, and all bathrooms. The kitchen is a standout with granite countertops, Samsung stainless steel appliances, a large center island, and excellent workspace for cooking and entertaining. The spacious primary suite features tray ceilings with crown molding, a walk-in closet plus a secondary closet, and a spacious ensuite bathroom complete with a walk-in shower and soaking tub. Crown molding continues throughout the living, kitchen, and dining areas, adding a refined touch.
Bedroom two includes its own private bathroom, making it ideal for next-gen living, long-term guests, or anyone seeking additional privacy!
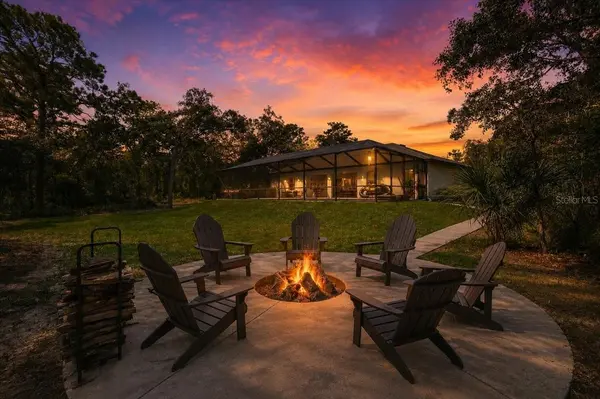
The outdoor space is where this home truly shines! Enjoy a gorgeous 14' x 28' inground saltwater pool with an expansive 23' x 23' deck, perfect for gatherings and year round fun! A covered 18' x 10' back porch offers a shaded retreat overlooking the serene property. Beyond the pool area, a concrete walkway leads to a custom inground fire pit with a 20-ft wide concrete pad, creating the perfect setting for cozy winter nights or entertaining under the stars.
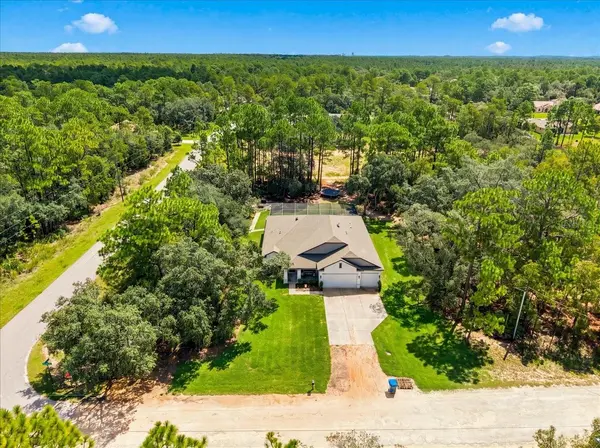
The oversized corner lot provides exceptional privacy with mature trees surrounding the property and no build behind you. A dry drainage area adds additional separation from rear neighbors, enhancing the peaceful, rural feel. Enjoy the freedom of NO HOA, NO deed restrictions, and NO flood zone—live the Royal Highlands lifestyle your way!
Additional features include an irrigation system, termite prevention, and a brand-new septic system installed in August 2026!
Located just minutes from the Weeki Wachee River, Hernando Beach public boat ramp, Homosassa Springs, and the Hernando County Sportsman Club, this home offers the perfect blend of country living with convenient access to local amenities, dining, shopping and entertainment!
This property is truly worth seeing, Schedule your private showing today and discover all this beautiful home has to offer!
Location
State FL
County Hernando
Community Royal Highlands
Area 34614 - Brooksville/Weeki Wachee
Zoning R1C
Rooms
Other Rooms Den/Library/Office
Interior
Interior Features Crown Molding, Kitchen/Family Room Combo, Pest Guard System, Solid Wood Cabinets, Stone Counters, Walk-In Closet(s), Window Treatments
Heating Electric
Cooling Central Air
Flooring Carpet, Ceramic Tile
Furnishings Negotiable
Fireplace false
Appliance Dishwasher, Disposal, Dryer, Electric Water Heater, Microwave, Range, Refrigerator, Washer
Laundry Laundry Room
Exterior
Exterior Feature Fire Pit, Private Mailbox
Garage Spaces 3.0
Pool Gunite, In Ground, Lighting, Salt Water, Screen Enclosure
Utilities Available Cable Connected, Electricity Connected
View Y/N No
Water Access No
Roof Type Shingle
Porch Covered, Front Porch
Attached Garage true
Exposure West
Garage true
Private Pool Yes
Building
Lot Description Corner Lot, Landscaped
Story 1
Entry Level One
Foundation Slab
Lot Size Range 1/2 to less than 1
Sewer Septic Tank
Water Well
Structure Type Block,Stucco
New Construction false
Schools
Elementary Schools Winding Waters K8
Middle Schools Winding Waters K-8
High Schools Weeki Wachee High School
Others
Senior Community No
Ownership Fee Simple
Acceptable Financing Cash, FHA, VA Loan
Listing Terms Cash, FHA, VA Loan
Special Listing Condition None
Virtual Tour https://www.propertypanorama.com/instaview/stellar/TB8544235

Nearby Locations
"My job is to find and attract mastery-based agents to the office, protect the culture, and make sure everyone is happy! "
derek.ratliff@riserealtyadvisors.com
10752 Deerwood Park Blvd South Waterview II, Suite 100 , JACKSONVILLE, Florida 32256, USA