




3 Beds
2 Baths
2,482 SqFt
3 Beds
2 Baths
2,482 SqFt
Key Details
Property Type Single Family Home
Sub Type Single Family Residence
Listing Status Active
Purchase Type For Sale
Square Footage 2,482 sqft
Price per Sqft $359
Subdivision Port Charlotte Sec 081
MLS Listing ID D6148573
Bedrooms 3
Full Baths 2
Construction Status Completed
HOA Fees $120/ann
HOA Y/N Yes
Annual Recurring Fee 120.0
Year Built 2016
Annual Tax Amount $12,137
Lot Size 0.320 Acres
Acres 0.32
Lot Dimensions 60x125x130x152
Property Sub-Type Single Family Residence
Source Stellar MLS
Property Description
From the moment you arrive, the expansive paver driveway, tropical landscaping, decorative curbing and low-voltage lighting set the stage. Step through the dramatic 8' double glass entry doors into a spacious open-concept interior featuring 18" tile flooring throughout, crown molding, 8' interior doors and 5" baseboards. The formal Dining Room is accented by a tray ceiling and plantation shutters, while the Great room features volume ceilings, double tray ceiling, aquarium fireplace, built in bookcase and opens to stunning views of the pool and intersecting waterways. The spacious Kitchen is designed for entertaining with a large granite island, pendant lighting, tile backsplash, under-cabinet lighting, stainless steel appliances, wine rack, built-in desk area, pantry and plenty of cabinets with sold close doors and drawers.
Four pocketing sliding glass doors with custom blinds disappear to seamlessly connect indoor and outdoor living. Step onto the expansive paver lanai and enjoy your HEATED POOL & SPA, outdoor entertaining area with built-in kitchenette, wall mount TV, pool storage closet, and panoramic views. With its western exposure, this outdoor space becomes your front-row seat to unforgettable Florida sunsets.
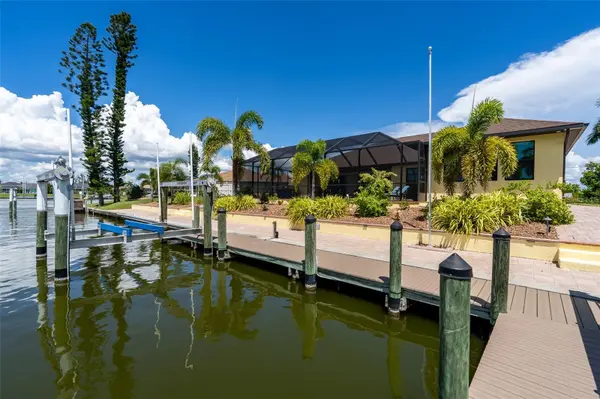
BOATERS, THIS IS THE ONE! The property offers approximately 130 FEET OF CONCRETE SEAWALL with a paver waterfront walkway, an expansive L-shaped boat dock, 16,000-LB BOAT LIFT (all new in 2024), plus dock lighting, electric and water. Whether heading out for a day of fishing, cruising the waterways or simply relaxing dockside, Gulf-access living begins right in your backyard.
The spacious primary suite is its own private retreat with tray ceiling, sliders overlooking the pool and water, custom closet built-ins, and an ensuite bath featuring dual vanities and a large Roman-style shower with body jets. On the other side you'll love the comfort and privacy of 2 spacious Guest bedrooms that share a Full Hall bath with quick access to the pool Plus the BONUS ROOM is equally impressive with tray ceiling, French doors leading to the pool and three large windows showcasing beautiful water views—ideal for working from home without sacrificing the scenery. Additional features include IMPACT WINDOWS, a 3-car garage with insulated Wi-Fi-enabled garage doors, epoxy flooring and upgraded attic insulation, plus an electrical panel wired for generator connection. Pavers surround the home for a polished, low-maintenance finish. From the exceptional waterfront infrastructure to the resort-style outdoor living and thoughtfully upgraded interior, virtually no detail has been overlooked. Corner Lot across is also available separately, see MLS D 6148613. Bring the TOYS, invite your friends, pour a glass of wine and watch the sun disappear over the water. This is the South Gulf Cove lifestyle you've been waiting for!
Location
State FL
County Charlotte
Community Port Charlotte Sec 081
Area 33981 - Port Charlotte
Zoning RSF3.5
Rooms
Other Rooms Bonus Room, Den/Library/Office
Interior
Interior Features Built-in Features, Ceiling Fans(s), Central Vaccum, Crown Molding, Split Bedroom, Stone Counters, Tray Ceiling(s), Walk-In Closet(s), Window Treatments
Heating Central
Cooling Central Air
Flooring Ceramic Tile
Fireplaces Type Decorative, Electric, Family Room, Insert, Non Wood Burning
Furnishings Negotiable
Fireplace true
Appliance Dishwasher, Disposal, Electric Water Heater, Microwave, Range, Refrigerator
Laundry Inside
Exterior
Exterior Feature Hurricane Shutters, Outdoor Kitchen
Garage Spaces 3.0
Pool Gunite, Heated, In Ground, Lighting, Outside Bath Access, Screen Enclosure
Community Features Deed Restrictions, Park, Playground, Sidewalks
Utilities Available BB/HS Internet Available, Electricity Connected, Mini Sewer, Public, Sewer Connected, Water Connected
Waterfront Description Canal - Saltwater
View Y/N Yes
Water Access Yes
Water Access Desc Canal - Saltwater,Gulf/Ocean
View Water
Roof Type Shingle
Porch Covered, Other, Screened
Attached Garage true
Exposure East
Garage true
Private Pool Yes
Building
Lot Description Key Lot, Landscaped, Near Marina, Paved
Story 1
Entry Level One
Foundation Stem Wall
Lot Size Range 1/4 to less than 1/2
Sewer Public Sewer
Water Canal/Lake For Irrigation, Public
Structure Type Block,Stucco
New Construction false
Construction Status Completed
Schools
Elementary Schools Myakka River Elementary
Middle Schools L.A. Ainger Middle
High Schools Lemon Bay High
Others
Pets Allowed Yes
Senior Community No
Ownership Fee Simple
Monthly Total Fees $10
Acceptable Financing Cash, Conventional, VA Loan
Membership Fee Required Optional
Listing Terms Cash, Conventional, VA Loan
Special Listing Condition None
Virtual Tour https://www.zillow.com/view-imx/6afca8ce-0652-4f86-a2f1-d3cfeff2f53a?setAttribution=mls&wl=true&initialViewType=pano&utm_source=dashboard

Nearby Locations
"My job is to find and attract mastery-based agents to the office, protect the culture, and make sure everyone is happy! "
derek.ratliff@riserealtyadvisors.com
10752 Deerwood Park Blvd South Waterview II, Suite 100 , JACKSONVILLE, Florida 32256, USA