




5 Beds
5 Baths
3,150 SqFt
5 Beds
5 Baths
3,150 SqFt
Key Details
Property Type Single Family Home
Sub Type Single Family Residence
Listing Status Active
Purchase Type For Sale
Square Footage 3,150 sqft
Price per Sqft $284
Subdivision Reunion West Vlgs North
MLS Listing ID O6449376
Bedrooms 5
Full Baths 4
Half Baths 1
Construction Status Completed
HOA Fees $618/mo
HOA Y/N Yes
Annual Recurring Fee 7416.0
Year Built 2014
Annual Tax Amount $12,945
Lot Size 5,662 Sqft
Acres 0.13
Property Sub-Type Single Family Residence
Source Stellar MLS
Property Description
Discover a truly exceptional waterfront retreat in the amazing Reunion Resort. Offering a rare combination of tranquil pond views, privacy and world-class resort amenities, this one-of-a-kind estate presents an outstanding opportunity as a permanent residence, vacation home or income-producing investment property.
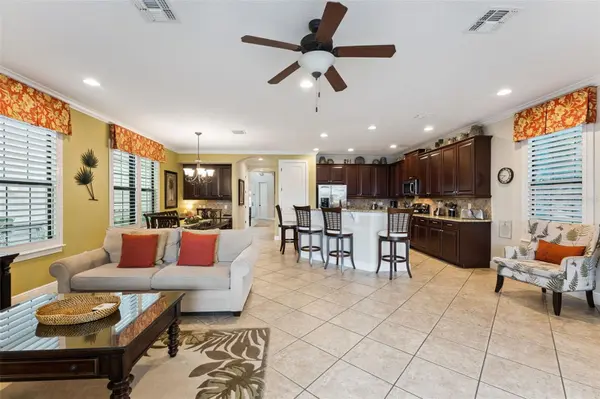
Featuring 5 bedrooms and 4.5 bathrooms, this remarkable home blends spacious living areas with distinctive entertainment spaces and inviting outdoor amenities. When you enter, the grand foyer welcomes you with soaring 20-foot ceilings and an impressive sense of openness. The first floor flows seamlessly into the living room, dining area, and kitchen, creating an ideal setting for entertaining family and guests. The dining table seats eight, with additional seating for four at the kitchen counter. The well-appointed kitchen features solid wood cabinetry, granite countertops, and stainless-steel appliances. The first-floor offers a comfortable king bedroom and a spa-inspired bathroom with a walk-in shower. Upstairs, a luxurious primary suite provides a private retreat with direct access to a balcony overlooking the peaceful pond. This en-suite bathroom features dual vanities, a garden tub, a separate walk-in shower, and a spacious walk-in closet.
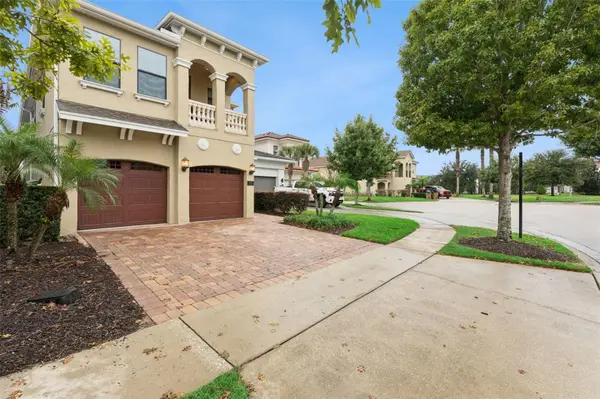
The second floor also includes three additional bedrooms, each designed with its own unique personality. A spacious front-facing bedroom features an en-suite bathroom and direct access to the front balcony. Two additional themed bedrooms provide memorable accommodations, including a Harry Potter-inspired bedroom. These rooms share a convenient Jack-and-Jill bathroom.
Entertainment reaches another level with the spectacular Avatar-themed game room. This immersive space features a recently added 60-game arcade console, PS4, Xbox, foosball table, and a nine-foot shuffleboard table. Blacklight illumination and glow-in-the-dark artwork make this area pop! The centrally located upstairs loft offers even more opportunities to unwind, with a beautiful billiards table, television, and mini-bar table.
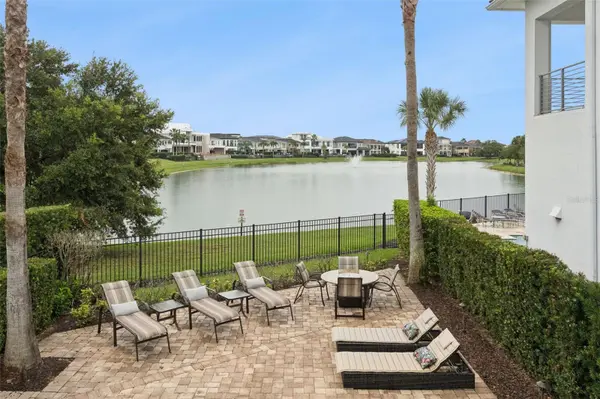
Step outside and experience the best of Florida living in your private waterfront oasis. The swimming pool and heated spillover spa overlook beautifully maintained grounds and peaceful pond views, creating the perfect backdrop for relaxing afternoons and memorable evenings. Updated poolside lounge chairs, a built-in outdoor grill, and a covered dining area make entertaining effortless. Recent improvements include fresh interior and exterior paint, a new pool heater and new spa blower. The property has been professionally maintained.
Beyond the home, Reunion Resort offers an extraordinary lifestyle with an impressive collection of recreational, dining, and entertainment amenities. Owners and guests can enjoy the resort's expansive five-acre water park, featuring waterslides, a 1,000-foot lazy river, along with more than 10 community pools throughout the resort. Additional activities include tennis, pickleball, FootGolf, bocce ball, miniature golf, and the Seven Eagles Fitness Center.
Golf enthusiasts will appreciate Reunion's three signature championship golf courses designed by Arnold Palmer, Tom Watson, and Jack Nicklaus. Dining options include 7593 Chophouse, Eleven, the resort's rooftop restaurant and bar, Traditions and The Lobby Bar.
Location
State FL
County Osceola
Community Reunion West Vlgs North
Area 34747 - Kissimmee/Celebration
Zoning OPUD
Rooms
Other Rooms Loft
Interior
Interior Features Kitchen/Family Room Combo, Stone Counters, Window Treatments
Heating Electric
Cooling Central Air
Flooring Carpet, Ceramic Tile, Laminate
Furnishings Furnished
Fireplace false
Appliance Dishwasher, Disposal, Dryer, Microwave, Range, Refrigerator, Washer
Laundry Inside, Laundry Closet
Exterior
Exterior Feature Rain Gutters, Sidewalk
Parking Features Converted Garage
Fence Other
Pool In Ground, Child Safety Fence, Gunite, Heated, Lighting
Community Features Dog Park, Fitness Center, Gated Community - Guard, Golf, Irrigation-Reclaimed Water, Park, Playground, Pool, Restaurant, Sidewalks, Street Lights
Utilities Available BB/HS Internet Available, Cable Connected, Electricity Connected, Sewer Connected, Sprinkler Recycled, Water Connected
Amenities Available Barbecue, Fitness Center, Gated, Pool, Security
View Y/N Yes
Water Access No
Roof Type Shingle
Porch Covered, Rear Porch
Attached Garage true
Exposure West
Garage true
Private Pool Yes
Building
Lot Description Cul-De-Sac, Near Golf Course, Sidewalk, Paved
Entry Level Two
Foundation Slab
Lot Size Range 0 to less than 1/4
Sewer Public Sewer
Water Public
Architectural Style Florida
Structure Type Block,Stucco
New Construction false
Construction Status Completed
Others
Pets Allowed Yes
HOA Fee Include Guard - 24 Hour,Cable TV,Pool,Internet,Maintenance Grounds,Pest Control,Recreational Facilities,Security
Senior Community No
Ownership Fee Simple
Monthly Total Fees $618
Acceptable Financing Cash, Conventional, FHA, VA Loan
Membership Fee Required Required
Listing Terms Cash, Conventional, FHA, VA Loan
Special Listing Condition None
Virtual Tour https://media.devoredesign.com/videos/01a11bde-bade-705c-87af-d97ef9b75e3b

Nearby Locations
"My job is to find and attract mastery-based agents to the office, protect the culture, and make sure everyone is happy! "
derek.ratliff@riserealtyadvisors.com
10752 Deerwood Park Blvd South Waterview II, Suite 100 , JACKSONVILLE, Florida 32256, USA