





3 Beds
3 Baths
1,010 SqFt
3 Beds
3 Baths
1,010 SqFt
Key Details
Property Type Single Family Home
Sub Type Single Family Residence
Listing Status Active
Purchase Type For Sale
Square Footage 1,010 sqft
Price per Sqft $692
Subdivision Herrons Sub 3
MLS Listing ID TB8557536
Bedrooms 3
Full Baths 3
Construction Status Completed
HOA Y/N No
Year Built 1932
Annual Tax Amount $4,666
Lot Size 1,742 Sqft
Acres 0.04
Lot Dimensions 35 x 50
Property Sub-Type Single Family Residence
Source Stellar MLS
Property Description
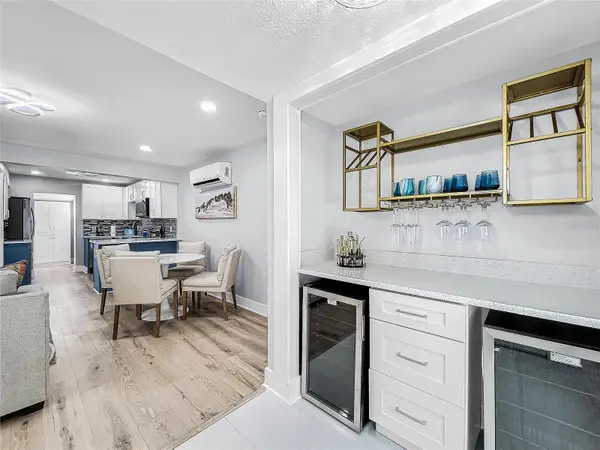
The upper level is dedicated to a spacious private primary suite featuring a generous bedroom, ensuite bathroom with walk-in shower, and walk-in closet. On the main level, you'll find a modern, fully equipped kitchen, a comfortable living area, a built-in bar, two additional bedrooms, and two full bathrooms, including a second ensuite.
Outside, a private backyard sitting area provides a cozy place to relax after a day at the beach, while two dedicated parking spaces add everyday convenience.
Located just a short stroll from Treasure Island's beautiful sandy beaches and within walking distance of local restaurants, beach bars, shopping, and entertainment, this home puts the best of island living right at your doorstep.
Whether you're looking for a personal beach getaway, a second home, or a fully equipped coastal retreat, this move-in-ready property offers an exceptional opportunity to enjoy the beach lifestyle without the maintenance of a larger home. Everything is included. The beach is waiting!
Location
State FL
County Pinellas
Community Herrons Sub 3
Area 33706 - Pass A Grille Bch/St Pete Bch/Treasure Isl
Interior
Interior Features Ceiling Fans(s), Eat-in Kitchen, PrimaryBedroom Upstairs, Solid Surface Counters, Walk-In Closet(s)
Heating Other
Cooling Mini-Split Unit(s)
Flooring Laminate, Tile
Furnishings Turnkey
Fireplace false
Appliance Dryer, Microwave, Range, Refrigerator, Washer
Laundry Inside
Exterior
Exterior Feature Sidewalk
Parking Features Driveway
Fence Fenced, Vinyl
Community Features Golf Carts OK, Playground
Utilities Available Public
View Y/N No
Water Access No
Roof Type Metal,Shingle
Attached Garage false
Exposure North
Garage false
Private Pool No
Building
Lot Description Flood Insurance Required, Landscaped, Sidewalk, Paved
Entry Level Two
Foundation Crawlspace
Lot Size Range 0 to less than 1/4
Sewer Public Sewer
Water Public
Architectural Style Cottage
Structure Type Vinyl Siding,Frame
New Construction false
Construction Status Completed
Schools
Elementary Schools Azalea Elementary-Pn
Middle Schools Azalea Middle-Pn
High Schools Boca Ciega High-Pn
Others
Pets Allowed Yes
Senior Community No
Ownership Fee Simple
Acceptable Financing Cash, Conventional, FHA, VA Loan
Listing Terms Cash, Conventional, FHA, VA Loan
Special Listing Condition None
Virtual Tour https://smartreal.com/interactive-3d-home-tour/0679d2eb-d7cd-4d7e-b731-ec46a1b8528d

Nearby Locations
"My job is to find and attract mastery-based agents to the office, protect the culture, and make sure everyone is happy! "
derek.ratliff@riserealtyadvisors.com
10752 Deerwood Park Blvd South Waterview II, Suite 100 , JACKSONVILLE, Florida 32256, USA