





3 Beds
3 Baths
1,602 SqFt
3 Beds
3 Baths
1,602 SqFt
Key Details
Property Type Townhouse
Sub Type Townhouse
Listing Status Active
Purchase Type For Sale
Square Footage 1,602 sqft
Price per Sqft $212
Subdivision Tapestry Ph 2
MLS Listing ID S5159320
Bedrooms 3
Full Baths 2
Half Baths 1
HOA Fees $1,462/qua
HOA Y/N Yes
Annual Recurring Fee 5848.0
Year Built 2017
Annual Tax Amount $4,228
Lot Size 2,613 Sqft
Acres 0.06
Property Sub-Type Townhouse
Source Stellar MLS
Property Description
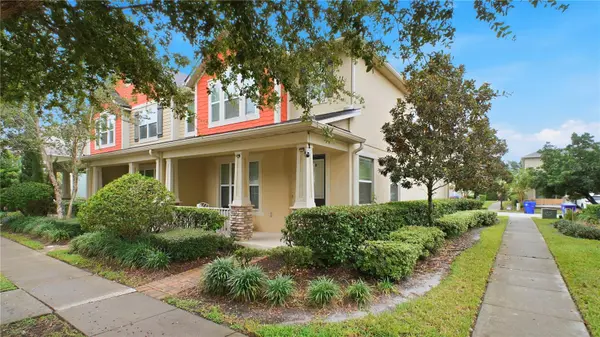
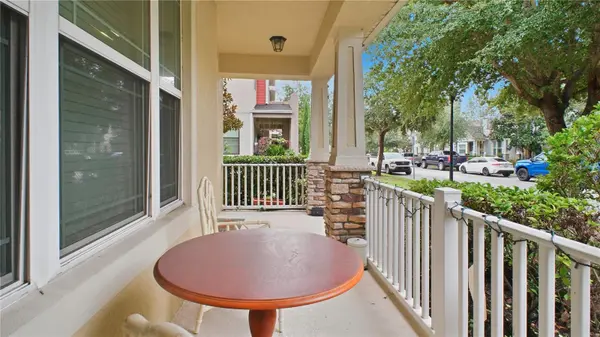
Discover modern living in one of Kissimmee's most sought-after communities! This stunning end-unit home offers extra windows, abundant natural light, added privacy, and a bright, spacious feel. Enjoy a beautiful open-concept kitchen perfect for entertaining, energy-efficient features, modern conveniences, and a rear-entry two-car garage that enhances curb appeal. Relax on your second-floor balcony while enjoying breathtaking Florida sunsets!
LOCATION, LOCATION, LOCATION! Just minutes from The Loop, Osceola Parkway, major highways, shopping, dining, schools, and entertainment. This home offers the perfect combination of style, comfort, convenience, and exceptional value.
DON'T MISS THIS OPPORTUNITY! Schedule your private showing today!
Location
State FL
County Osceola
Community Tapestry Ph 2
Area 34741 - Kissimmee (Downtown East)
Zoning R-1
Interior
Interior Features Ceiling Fans(s)
Heating Central, Electric
Cooling Central Air
Flooring Carpet, Ceramic Tile
Furnishings Unfurnished
Fireplace false
Appliance Dishwasher, Microwave, Refrigerator
Laundry None
Exterior
Exterior Feature Balcony
Community Features Community Mailbox, Deed Restrictions, Park, Playground, Sidewalks
Utilities Available Cable Available, Electricity Available, Electricity Connected
View Y/N No
Water Access No
Roof Type Shingle
Attached Garage true
Exposure East
Garage true
Private Pool No
Building
Story 2
Entry Level Two
Foundation Slab
Lot Size Range 0 to less than 1/4
Sewer Public Sewer
Water Public
Structure Type Block,Stucco
New Construction false
Others
Pets Allowed Breed Restrictions
HOA Fee Include Maintenance Grounds,Other
Senior Community No
Ownership Fee Simple
Monthly Total Fees $487
Acceptable Financing Cash, Conventional, FHA, Other, VA Loan
Listing Terms Cash, Conventional, FHA, Other, VA Loan
Special Listing Condition None
Virtual Tour https://www.propertypanorama.com/instaview/stellar/S5159320

"My job is to find and attract mastery-based agents to the office, protect the culture, and make sure everyone is happy! "
derek.ratliff@riserealtyadvisors.com
10752 Deerwood Park Blvd South Waterview II, Suite 100 , JACKSONVILLE, Florida 32256, USA