




2 Beds
2 Baths
732 SqFt
2 Beds
2 Baths
732 SqFt
Key Details
Property Type Mobile Home
Sub Type Mobile Home
Listing Status Active
Purchase Type For Sale
Square Footage 732 sqft
Price per Sqft $94
Subdivision Holiday Park
MLS Listing ID C7531738
Bedrooms 2
Full Baths 2
Construction Status Completed
HOA Fees $2,340/ann
HOA Y/N Yes
Annual Recurring Fee 2340.0
Year Built 1971
Annual Tax Amount $4,157
Lot Size 5,662 Sqft
Acres 0.13
Property Sub-Type Mobile Home
Source Stellar MLS
Property Description
One of the highlights of living in Holiday Park is the community atmosphere and variety of amenities available to residents. The community features a clubhouse, 2 swimming pools, shuffleboard, and lots of additional recreational opportunities. Monthly activity calendar is filled with events and organized activities, offering opportunities to socialize and make the most of community living. The annual HOA fee is $2,340, providing an opportunity to enjoy the community and its offerings while becoming part of an established 55+ neighborhood.
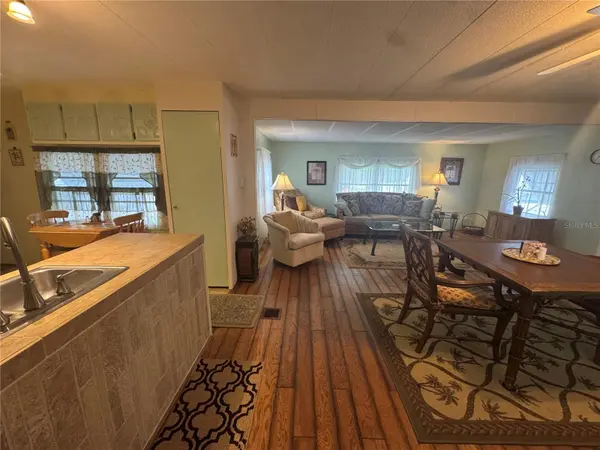
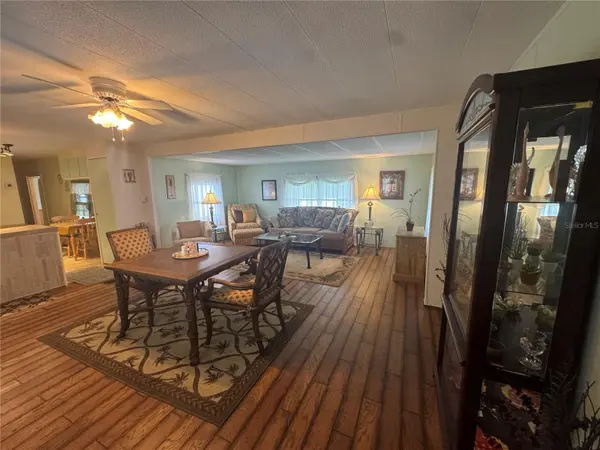
Inside, the home features a functional layout with separate living and family rooms, giving you the flexibility to create different spaces. The main living room is a place to unwind and enjoy a quiet evening at home. Just beyond, the separate family room provides additional living space and a little extra separation, making it ideal for a television room, reading area, or a hobby space. The open kitchen connects conveniently to the rest of the home, creating a flow with the light cabinetry, generous counter space, and a decorative tile backsplash that adds character. The layout offers room to organize kitchen essentials and keep frequently used items within reach, while the adjoining dining area provides a dedicated place for casual breakfasts, everyday dinners, and meals with visiting friends.
Another appealing feature is the Florida room, which offers additional space to enjoy throughout the year. This area can be arranged as anything and is simply another place to enjoy a change of scenery. The Florida room connects to the storage and laundry area. The utility space includes washer and dryer and a utility sink, offering a designated area for laundry, cleaning, and household tasks away from the main living spaces. The primary bedroom offers a comfortable retreat with an attached primary bathroom for added privacy. Bathroom features a walk-in shower and the essential amenities needed for everyday routines. The second bathroom provides additional convenience for guests, featuring a vanity with storage, a mirrored medicine cabinet, and a walk-in shower.
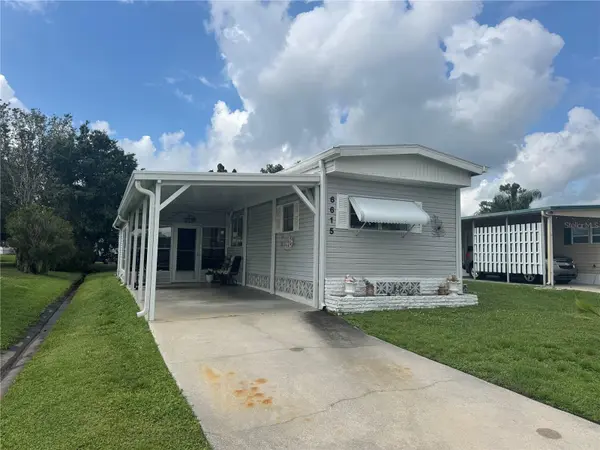
Outside, the property offers space in the backyard for a small seating area where you can unwind at the end of the day. The covered carport accommodates one vehicle, providing convenient sheltered parking.
Conveniently situated near everyday essentials, just a short drive from grocery stores and a variety of local restaurants. Coco Plum Shopping Center offers access to additional shopping and dining, while Heron Creek Golf & Country Club is nearby for those who enjoy golf. With convenient access to major roadways, getting around the surrounding area is straightforward.
The property is served by public sewer. A $50 application fee applies; prospective buyers should confirm the community's application requirements and approval process. Explore the possibilities and discover the convenience of community living.
Location
State FL
County Sarasota
Community Holiday Park
Area 34287 - North Port/Venice
Zoning RMH
Rooms
Other Rooms Family Room, Florida Room, Inside Utility, Storage Rooms
Interior
Interior Features Ceiling Fans(s), Kitchen/Family Room Combo, Living Room/Dining Room Combo, Open Floorplan, Primary Bedroom Main Floor, Thermostat
Heating Central, Ductless
Cooling Central Air, Wall/Window Unit(s)
Flooring Carpet, Tile, Vinyl
Furnishings Furnished
Fireplace false
Appliance Dryer, Exhaust Fan, Microwave, Range, Refrigerator, Washer
Laundry Electric Dryer Hookup, Laundry Room, Other, Sink, Washer Hookup
Exterior
Exterior Feature Awning(s), Lighting, Private Mailbox, Rain Gutters
Parking Features Covered, Driveway
Community Features Buyer Approval Required, Clubhouse, Deed Restrictions, Fitness Center, Gated Community - No Guard, Golf Carts OK, Pool, Tennis Court(s)
Utilities Available BB/HS Internet Available, Cable Connected, Electricity Connected, Public, Sewer Connected, Water Connected
Amenities Available Clubhouse, Fitness Center, Gated, Maintenance, Pool, Recreation Facilities, Tennis Court(s)
View Y/N No
Water Access No
View Trees/Woods
Roof Type Membrane
Porch None
Attached Garage false
Exposure West
Garage false
Private Pool No
Building
Lot Description Cleared, In County, Landscaped, Paved
Story 1
Entry Level One
Foundation Block
Lot Size Range 0 to less than 1/4
Sewer Public Sewer
Water Public
Architectural Style Florida
Unit Floor 1
Structure Type Vinyl Siding
New Construction false
Construction Status Completed
Schools
Elementary Schools Glenallen Elementary
Middle Schools Heron Creek Middle
High Schools North Port High
Others
Pets Allowed Cats OK, Dogs OK, Number Limit, Yes
HOA Fee Include Pool,Maintenance Grounds,Management,Recreational Facilities,Trash
Senior Community Yes
Ownership Fee Simple
Monthly Total Fees $195
Acceptable Financing Cash
Horse Property None
Membership Fee Required Required
Listing Terms Cash
Num of Pet 2
Special Listing Condition None
Virtual Tour https://www.propertypanorama.com/instaview/stellar/C7531738

Nearby Locations
"My job is to find and attract mastery-based agents to the office, protect the culture, and make sure everyone is happy! "
derek.ratliff@riserealtyadvisors.com
10752 Deerwood Park Blvd South Waterview II, Suite 100 , JACKSONVILLE, Florida 32256, USA