

13338 LA CASITA AVE, Spring Hill, FL 34609
REQUEST A TOUR If you would like to see this home without being there in person, select the "Virtual Tour" option and your agent will contact you to discuss available opportunities.
In-PersonVirtual Tour
$ 444,900
Est. payment | /mo

3 Beds

2 Baths

1,955 SqFt


Save
$ 444,900
Est. payment | /mo
Save

3 Beds

2 Baths

1,955 SqFt

Key Details

Property Type Single Family Home

Sub Type Single Family Residence

Listing Status Active

Purchase Type For Sale

Square Footage 1,955 sqft

Price per Sqft $227

Subdivision Spring Hill Unit 13

MLS Listing ID W7890279

Bedrooms 3

Full Baths 2

Construction Status Completed

HOA Y/N No

Year Built 2013

Annual Tax Amount $2,501

Lot Size 8,712 Sqft

Acres 0.2

Property Sub-Type Single Family Residence

Source Stellar MLS

Property Description

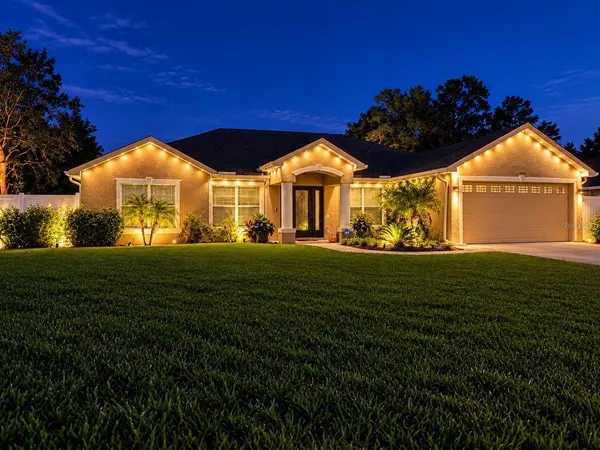
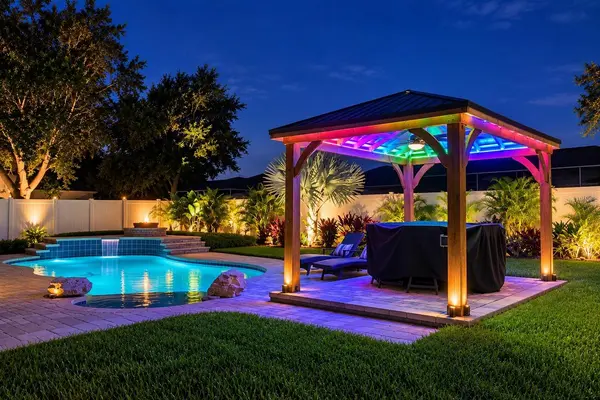
WELCOME TO YOUR OWN PRIVATE FLORIDA PARADISE! Discover the perfect combination of modern convenience, beautiful upgrades, and resort-style outdoor living in this stunning 3-bedroom, 2-bathroom home offering 1,955 square feet of living space, a desirable split-bedroom floor plan, and an extraordinary backyard retreat! THE BACKYARD IS AN ABSOLUTE SHOWSTOPPER! Step outside into your private oasis, where a spectacular heated saltwater gunite pool takes center stage! Featuring a beach entry, waterfall, two additional water features, decorative mosaics, and a 7.5-foot deep end, this pool was designed for relaxation and entertaining. An expansive 810-square-foot brick and flagstone patio provides abundant space for gatherings, while an elevated deck overlooking the pool features a wood-burning fire pit, perfect for evenings under the stars. A charming gazebo with electricity and a ceiling fan offers another inviting space to unwind. Lush tropical landscaping, exterior uplighting and downlighting, full vinyl privacy fencing, and an approximately 10-by-10-foot storage shed complete this incredible outdoor retreat! STEP INSIDE AND EXPERIENCE THE UPGRADES! The open-concept kitchen and living area create an inviting space for everyday living and entertaining. The beautifully upgraded kitchen showcases tall, raised-panel cabinetry with crown molding, gorgeous granite countertops, stainless steel appliances, decorative tile backsplash, and recessed lighting. A spacious center island provides additional preparation space, while the stunning waterfall granite peninsula creates a dramatic transition into the adjoining living room. A double-basin sink with a commercial-style spring faucet adds functionality and style. The living room features a modern smart fireplace, while sliding glass doors provide views of the backyard oasis. The primary suite offers a walk-in closet and an upgraded bathroom featuring a dual-sink vanity with granite countertops, decorative stone accent wall, framed mirrors, and modern lighting. The spacious glass-enclosed walk-in shower features beautiful tilework, built-in seating, and grab bars. Tile, vinyl plank, and carpet flooring complement the home's upgraded finishes. SMART HOME LIVING AT ITS FINEST! Enjoy connected lighting, ceiling fans, fireplace, stove, refrigerator, garage door opener, and weather-responsive irrigation. Exterior Govee lighting, uplighting, and downlighting create a stunning nighttime atmosphere. An owned whole-home water filtration and softening system adds convenience, while owned ADT security equipment includes cameras, a video doorbell, and door and window sensors. Additional features include a welcoming front entrance with sidelights, a two-car garage, and beautifully maintained landscaping. Situated on a 0.20-acre lot, this home offers NO HOA AND NO CDD FEES! Whether hosting unforgettable poolside celebrations, gathering around the fire, or simply relaxing in your private backyard paradise, this property delivers the Florida lifestyle you've been dreaming of. Schedule your private showing today!

Location

State FL

County Hernando

Community Spring Hill Unit 13

Area 34609 - Spring Hill/Brooksville

Zoning PDP

Interior

Interior Features Ceiling Fans(s), Kitchen/Family Room Combo, Open Floorplan, Primary Bedroom Main Floor, Smart Home, Solid Wood Cabinets, Stone Counters, Walk-In Closet(s)

Heating Central

Cooling Central Air

Flooring Carpet, Luxury Vinyl

Fireplaces Type Living Room

Furnishings Unfurnished

Fireplace true

Appliance Dishwasher, Microwave, Range, Refrigerator, Water Filtration System, Water Softener

Laundry Inside

Exterior

Exterior Feature Fire Pit, Lighting, Private Yard, Smart Irrigation, Storage

Parking Features Driveway, Garage Door Opener

Fence Vinyl

Pool In Ground, Gunite, Heated, Salt Water, Waterfall

Utilities Available Electricity Connected, Water Connected

View Y/N No

Water Access No

Roof Type Shingle

Porch Deck, Patio

Attached Garage true

Exposure Northwest

Garage true

Private Pool Yes

Building

Lot Description Cleared, Landscaped, Level

Entry Level One

Foundation Slab

Lot Size Range 0 to less than 1/4

Sewer Septic Tank

Water Public

Structure Type Block,Stucco

New Construction false

Construction Status Completed

Schools

Elementary Schools J.D. Floyd Elementary School

Middle Schools Powell Middle

High Schools Central High School

Others

Senior Community No

Ownership Fee Simple

Acceptable Financing Cash, Conventional, FHA, VA Loan

Listing Terms Cash, Conventional, FHA, VA Loan

Special Listing Condition None

Stellar MLS
Listed by James Adams, PA EXP REALTY LLC

Nearby Locations

Derek Ratliff

"My job is to find and attract mastery-based agents to the office, protect the culture, and make sure everyone is happy! "

+1(386) 438-9355

derek.ratliff@riserealtyadvisors.com

10752 Deerwood Park Blvd South Waterview II, Suite 100 , JACKSONVILLE, Florida 32256, USA

GET MORE INFORMATION

Name
Phone*
Message

Go tour this home

13338 LA CASITA AVE