




3 Beds
3 Baths
1,747 SqFt
3 Beds
3 Baths
1,747 SqFt
Key Details
Property Type Townhouse
Sub Type Townhouse
Listing Status Active
Purchase Type For Sale
Square Footage 1,747 sqft
Price per Sqft $194
Subdivision Lake Nona Preserve 02
MLS Listing ID O6449451
Bedrooms 3
Full Baths 2
Half Baths 1
HOA Fees $310/mo
HOA Y/N Yes
Annual Recurring Fee 3720.0
Year Built 2013
Annual Tax Amount $6,948
Lot Size 2,178 Sqft
Acres 0.05
Property Sub-Type Townhouse
Source Stellar MLS
Property Description
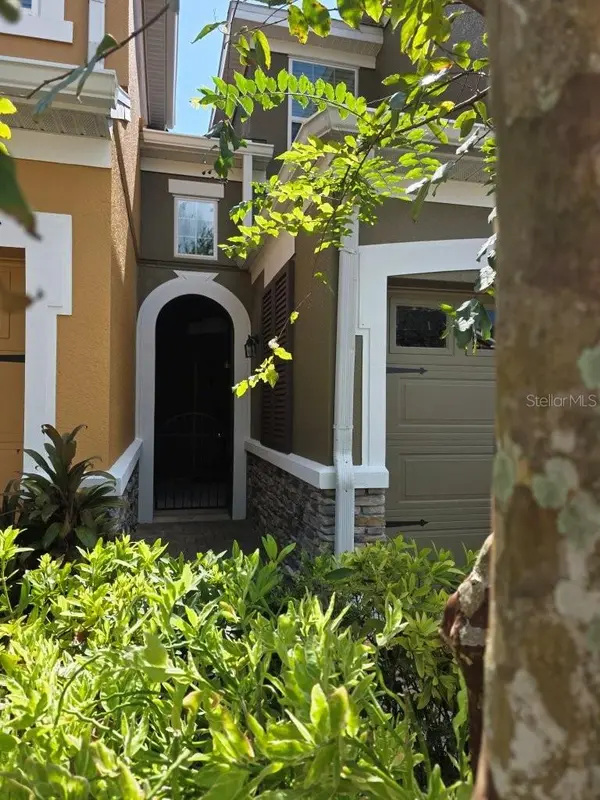
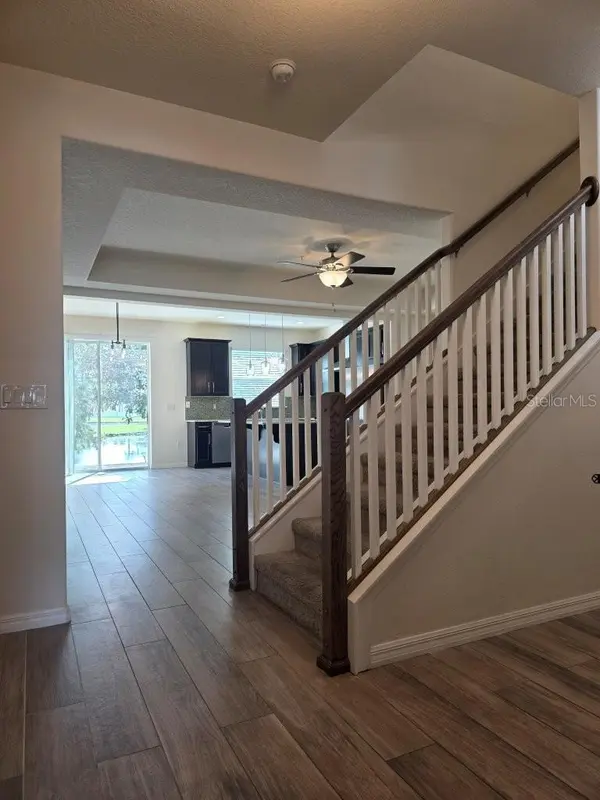
Enjoy beautiful water views from this 3-bedroom, 2.5-bath townhome in the gated community of Lake Nona Preserve! Built in 2013, this home features a 2-car garage and an extra-long brick-paver driveway. The kitchen offers granite countertops, 42-inch cabinets with accent molding, an island with breakfast bar, stainless steel appliances, an upgraded exhaust hood, and a decorative backsplash. Scenic water views can be enjoyed from the kitchen, dining room, and rear porch.
The first floor features 18-inch tile laid diagonally, a family room with a tray ceiling, and a convenient half bath with a storage closet. Upstairs, the spacious primary suite overlooks the water and includes a tray ceiling, a generous walk-in closet, and an en suite bath with dual sinks, solid-surface countertops, a separate shower, and a garden tub. Two additional bedrooms, a second full bathroom, and a large laundry room complete the upper level. The laundry room includes a washer and dryer, utility sink, folding counter, and additional storage. All appliances are included.
Community amenities include a pool and playground, with convenient access to dining, shopping, Orlando International Airport, Lake Nona Medical City, and major roadways. Beautiful water views, community improvements, and a $10,000 seller concession make this townhome an opportunity worth exploring! Schedule a showing today this townhome won't last long at this offering. Property under video monitoring.
Location
State FL
County Orange
Community Lake Nona Preserve 02
Area 32832 - Orlando/Moss Park/Lake Mary Jane
Zoning PD
Rooms
Other Rooms Storage Rooms
Interior
Interior Features Built-in Features, Ceiling Fans(s), High Ceilings, Kitchen/Family Room Combo, PrimaryBedroom Upstairs, Solid Surface Counters, Solid Wood Cabinets, Stone Counters, Thermostat, Walk-In Closet(s)
Heating Central
Cooling Central Air
Flooring Carpet, Ceramic Tile
Furnishings Unfurnished
Fireplace false
Appliance Dishwasher, Disposal, Dryer, Electric Water Heater, Microwave, Range, Refrigerator, Washer
Laundry Inside, Laundry Room, Upper Level
Exterior
Exterior Feature Sidewalk
Parking Features Garage Door Opener, Open
Community Features Clubhouse, Community Mailbox, Deed Restrictions, Dog Park, Fitness Center, Gated Community - No Guard, Park, Playground, Pool, Sidewalks, Street Lights
Utilities Available BB/HS Internet Available, Electricity Connected, Public, Sewer Connected, Water Connected
Amenities Available Clubhouse, Fitness Center, Gated, Park, Playground, Pool
Waterfront Description Pond
View Y/N Yes
Water Access No
View Park/Greenbelt, Trees/Woods, Water
Roof Type Shingle
Porch Rear Porch
Attached Garage true
Exposure Northwest
Garage true
Private Pool No
Building
Lot Description In County, Landscaped, Level, Sidewalk
Entry Level Two
Foundation Slab
Lot Size Range 0 to less than 1/4
Sewer Public Sewer
Water Public
Structure Type Block,Stucco
New Construction false
Schools
Elementary Schools Northlake Park Community
Middle Schools Lake Nona Middle School
High Schools Lake Nona High
Others
Pets Allowed Yes
HOA Fee Include Common Area Taxes,Pool,Maintenance Structure,Maintenance Grounds,Recreational Facilities
Senior Community No
Ownership Fee Simple
Monthly Total Fees $310
Acceptable Financing Cash, Conventional, FHA, VA Loan
Membership Fee Required Required
Listing Terms Cash, Conventional, FHA, VA Loan
Special Listing Condition None

Nearby Locations
"My job is to find and attract mastery-based agents to the office, protect the culture, and make sure everyone is happy! "
derek.ratliff@riserealtyadvisors.com
10752 Deerwood Park Blvd South Waterview II, Suite 100 , JACKSONVILLE, Florida 32256, USA