
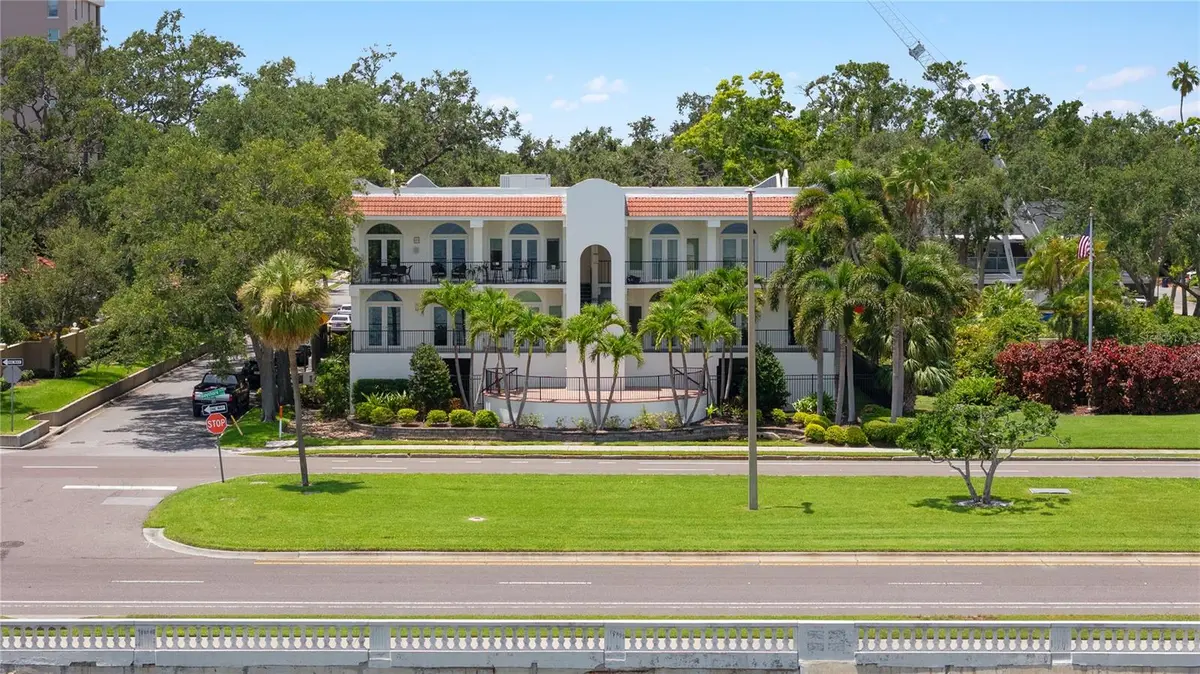



3 Beds
3 Baths
3,350 SqFt
3 Beds
3 Baths
3,350 SqFt
Key Details
Property Type Condo
Sub Type Condominium
Listing Status Active
Purchase Type For Sale
Square Footage 3,350 sqft
Price per Sqft $596
Subdivision Bayshore Promenade A Condomini
MLS Listing ID TB8556826
Bedrooms 3
Full Baths 3
Condo Fees $9,300
HOA Y/N No
Annual Recurring Fee 37200.0
Year Built 1992
Annual Tax Amount $24,630
Property Sub-Type Condominium
Source Stellar MLS
Property Description
Set along Tampa's iconic Bayshore Boulevard, The Promenade offers an intimate and
distinctive waterfront setting. Beautifully renovated, this exceptional residence combines
captivating views of Tampa Bay with thoughtfully designed living spaces, rich architectural
details, and inviting areas for entertaining.
An impressive entry leads to a spacious foyer, where soaring 10-foot ceilings, crown
molding, and reclaimed 19th-century chestnut wood flooring from York, Pennsylvania,
establish the home's distinctive character. Porcelain tile, solid-wood doors, and custom
built-ins throughout add warmth, craftsmanship, and timeless appeal.
The gourmet kitchen is appointed with solid-wood cabinetry, granite countertops, GE
Monogram and Sub-Zero appliances, and a charming breakfast nook. Designed to bring
people together, the dining room captures beautiful bay views and opens directly to the
terrace through French doors. The spacious living room continues the waterfront theme,
with sweeping views and convenient access to the outdoor living space.
A versatile bonus room, ideal as a third bedroom, features walls crafted from reclaimed
pine milled in Micanopy, Florida. An adjoining office and full bath offer flexibility for guests,
working from home, or additional living space. The second bedroom features its own ensuite bath, while the spacious primary suite provides a private retreat with an expansive
walk-in closet and a private balcony.
Additional features include hurricane-impact-rated windows and doors throughout,
remote-controlled solar shades, four secured parking spaces, and dedicated outdoor
storage. The building offers a full generator, a designated dog-walking area, and an
additional terrace for residents to enjoy.
Ideally located along Bayshore Boulevard, The Promenade is within walking distance of
Hyde Park Village's shopping, dining, and neighborhood charm, with convenient access to
Tampa's many cultural, culinary, and waterfront destinations.
With its distinctive architectural details, beautiful bay views, and inviting indoor-outdoor
living, this residence offers a special opportunity to enjoy the character and lifestyle of one
of South Tampa's most desirable waterfront addresses. Be sure to view the property video
for a closer look.
Location
State FL
County Hillsborough
Community Bayshore Promenade A Condomini
Area 33629 - Tampa / Palma Ceia
Zoning RM-50
Rooms
Other Rooms Bonus Room, Den/Library/Office, Formal Dining Room Separate, Storage Rooms
Interior
Interior Features Built-in Features, Ceiling Fans(s), Crown Molding, Eat-in Kitchen, High Ceilings, Solid Wood Cabinets, Stone Counters, Walk-In Closet(s), Wet Bar
Heating Central
Cooling Central Air
Flooring Tile, Wood
Furnishings Unfurnished
Fireplace false
Appliance Bar Fridge, Built-In Oven, Dishwasher, Freezer, Gas Water Heater, Ice Maker, Microwave, Range, Range Hood, Refrigerator
Laundry Inside
Exterior
Exterior Feature Balcony, Dog Run, Sidewalk, Storage
Parking Features Assigned, Covered, Basement
Community Features Gated Community - Guard
Utilities Available Natural Gas Connected, Public
View Y/N Yes
Water Access Yes
Water Access Desc Bay/Harbor
View City, Garden, Water
Roof Type Membrane
Porch Covered, Deck, Patio, Porch
Attached Garage true
Exposure South
Garage true
Private Pool No
Building
Story 1
Entry Level One
Foundation Slab, Stilt/On Piling
Lot Size Range Non-Applicable
Sewer Public Sewer
Water Public
Architectural Style Traditional
Unit Floor 2
Structure Type Block
New Construction false
Others
Pets Allowed Yes
HOA Fee Include Insurance,Maintenance Structure,Maintenance Grounds,Sewer,Trash
Senior Community No
Ownership Condominium
Monthly Total Fees $3, 100
Acceptable Financing Cash, Conventional
Membership Fee Required Required
Listing Terms Cash, Conventional
Special Listing Condition None

Nearby Locations
"My job is to find and attract mastery-based agents to the office, protect the culture, and make sure everyone is happy! "
derek.ratliff@riserealtyadvisors.com
10752 Deerwood Park Blvd South Waterview II, Suite 100 , JACKSONVILLE, Florida 32256, USA