




3 Beds
2 Baths
1,740 SqFt
3 Beds
2 Baths
1,740 SqFt
Open House
Sun Oct 18, 1:00am - 3:00pm
Sun Oct 18, 1:00pm - 3:00pm
Key Details
Property Type Single Family Home
Sub Type Single Family Residence
Listing Status Active
Purchase Type For Sale
Square Footage 1,740 sqft
Price per Sqft $227
Subdivision Waterset Wolf Crk Ph A & D1
MLS Listing ID TB8557407
Bedrooms 3
Full Baths 2
Construction Status Completed
HOA Fees $140/ann
HOA Y/N Yes
Annual Recurring Fee 140.26
Year Built 2023
Annual Tax Amount $8,335
Lot Size 4,791 Sqft
Acres 0.11
Lot Dimensions 40x120
Property Sub-Type Single Family Residence
Source Stellar MLS
Property Description
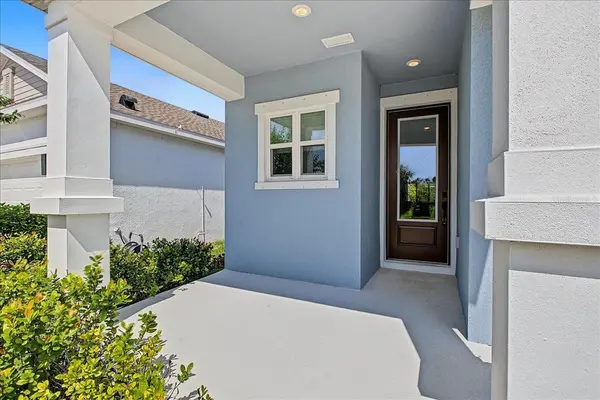
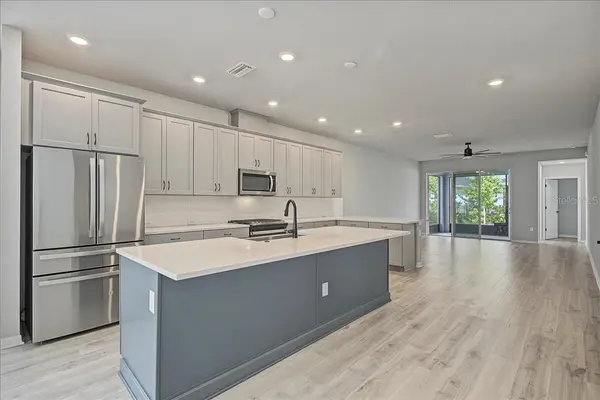
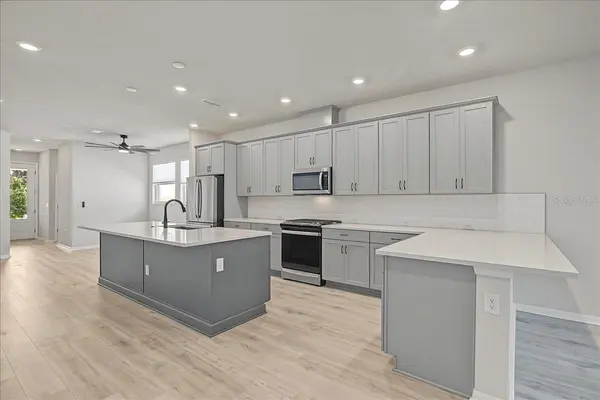
The thoughtful split floor plan ensures privacy for the primary suite while keeping the main living areas open and connected. It's the kind of layout that works for every stage of life, whether you need bedrooms, home office or home yoga studio! The primary suite offers views of your private back yard and features a spa-like en-suite bath with double vanity, walk-in shower and huge walk-in closet! Just outside of the suite, you have you have easy access to your screened lanai overlooking a fully fenced yard with lush tropical landscaping.
For added peace of mind, the home comes with custom fit hurricane panels! Living in Waterset means you're not just buying a house; you're joining a vibrant community known for its incredible amenities, including pools, fitness centers, a sports center right down the street and miles of scenic trails. This is the move-in ready home you can't miss!
Location
State FL
County Hillsborough
Community Waterset Wolf Crk Ph A & D1
Area 33572 - Apollo Beach / Ruskin
Zoning PD
Interior
Interior Features Ceiling Fans(s), Eat-in Kitchen, High Ceilings, In Wall Pest System, Kitchen/Family Room Combo, Open Floorplan, Primary Bedroom Main Floor, Solid Surface Counters, Solid Wood Cabinets, Split Bedroom, Walk-In Closet(s)
Heating Electric
Cooling Central Air
Flooring Luxury Vinyl
Furnishings Unfurnished
Fireplace false
Appliance Dishwasher, Disposal, Gas Cooktop, Microwave, Range, Refrigerator, Tankless Water Heater
Laundry Inside
Exterior
Exterior Feature Hurricane Shutters, Private Yard
Garage Spaces 2.0
Community Features Clubhouse, Community Mailbox, Deed Restrictions, Dog Park, Fitness Center, Playground, Pool, Sidewalks
Utilities Available Electricity Connected, Natural Gas Available, Water Connected
Amenities Available Clubhouse, Fitness Center, Pool
View Y/N No
Water Access No
Roof Type Shingle
Attached Garage true
Exposure South
Garage true
Private Pool No
Building
Story 1
Entry Level One
Foundation Slab
Lot Size Range 0 to less than 1/4
Builder Name David Weekley Homes
Sewer Public Sewer
Water Public
Architectural Style Florida
Structure Type Block,Stucco
New Construction false
Construction Status Completed
Others
Pets Allowed Yes
HOA Fee Include Maintenance Grounds,Recreational Facilities
Senior Community No
Ownership Fee Simple
Monthly Total Fees $11
Acceptable Financing Cash, Conventional, FHA, VA Loan
Membership Fee Required Required
Listing Terms Cash, Conventional, FHA, VA Loan
Special Listing Condition Short Sale

Nearby Locations
"My job is to find and attract mastery-based agents to the office, protect the culture, and make sure everyone is happy! "
derek.ratliff@riserealtyadvisors.com
10752 Deerwood Park Blvd South Waterview II, Suite 100 , JACKSONVILLE, Florida 32256, USA