




3 Beds
3 Baths
2,272 SqFt
3 Beds
3 Baths
2,272 SqFt
Key Details
Property Type Single Family Home
Sub Type Single Family Residence
Listing Status Active
Purchase Type For Sale
Square Footage 2,272 sqft
Price per Sqft $209
Subdivision Port Charlotte Sec 94 01 Strep
MLS Listing ID C7530772
Bedrooms 3
Full Baths 2
Half Baths 1
Construction Status Completed
HOA Fees $66/ann
HOA Y/N Yes
Annual Recurring Fee 66.0
Year Built 1999
Annual Tax Amount $5,020
Lot Size 0.260 Acres
Acres 0.26
Property Sub-Type Single Family Residence
Source Stellar MLS
Property Description
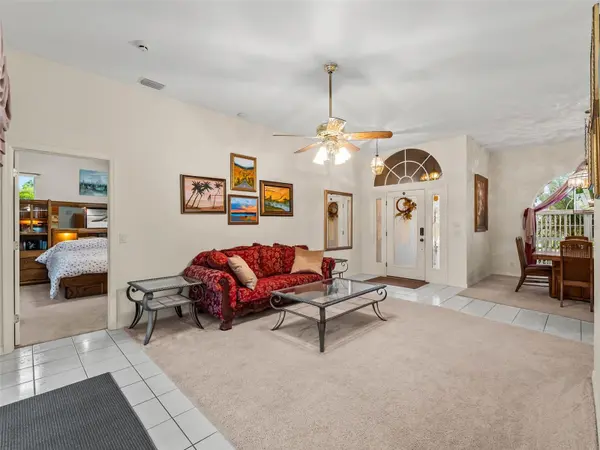
The kitchen features abundant wood cabinetry, stainless-steel appliances, a tile backsplash, generous counter space, and a breakfast bar overlooking the adjoining living and dining areas. A separate gathering space offers built-in shelving and a wet bar, making it a great spot for entertaining or enjoying a quiet evening at home.
The primary suite features a walk-in closet, sliders leading to the pool area, and an ensuite bathroom with dual sinks, a soaking tub, and a separate shower. Additional highlights include a dedicated indoor laundry room with utility sink, ceiling fans, a combination of tile and carpet flooring, and an attached garage.
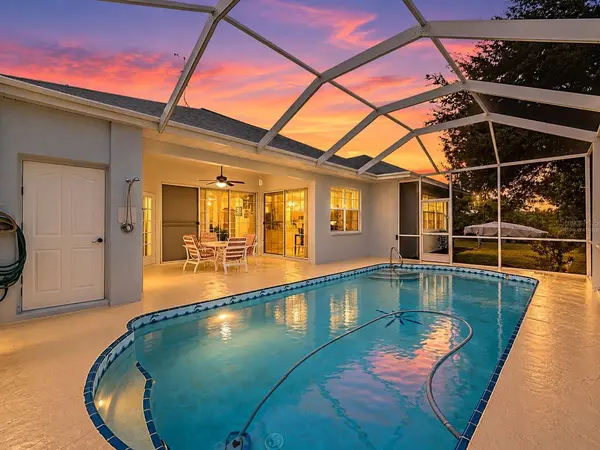
Step outside to your private screened pool area, where a heated saltwater pool, covered seating space, and dedicated pool bath create an inviting setting for year-round Florida living. Mature trees and lush greenery provide a peaceful backdrop, while the generous lot offers additional outdoor space to enjoy.
Located in South Gulf Cove, this home places you near the area's boating, fishing, shopping, dining, and Gulf Coast beaches, including Englewood Beach and Boca Grande. Whether you're looking for a full-time residence or a seasonal Florida getaway, this home offers a wonderful combination of indoor comfort and outdoor enjoyment.
Schedule your private showing today and see everything this South Gulf Cove pool home has to offer!
Location
State FL
County Charlotte
Community Port Charlotte Sec 94 01 Strep
Area 33981 - Port Charlotte
Zoning RSF3.5
Rooms
Other Rooms Bonus Room, Den/Library/Office
Interior
Interior Features High Ceilings, Primary Bedroom Main Floor, Smart Home, Walk-In Closet(s), Wet Bar
Heating Central
Cooling Central Air
Flooring Carpet, Ceramic Tile
Furnishings Unfurnished
Fireplace false
Appliance Disposal, Dryer, Washer
Laundry Laundry Closet
Exterior
Exterior Feature Hurricane Shutters, Lighting, Private Yard, Rain Gutters
Parking Features Covered, Driveway
Pool In Ground, Gunite, Heated, Salt Water, Screen Enclosure
Community Features Deed Restrictions
Utilities Available Cable Available, Cable Connected, Electricity Connected, Public, Sewer Available, Sewer Connected, Water Connected
Amenities Available Fence Restrictions, Vehicle Restrictions
View Y/N No
Water Access No
View Pool, Water
Roof Type Shingle
Porch Covered, Porch, Screened
Attached Garage true
Exposure West
Garage true
Private Pool Yes
Building
Lot Description In County, Oversized Lot
Entry Level One
Foundation Slab, Stem Wall
Lot Size Range 1/4 to less than 1/2
Sewer Public Sewer
Water Public
Structure Type Block,Stucco
New Construction false
Construction Status Completed
Schools
Elementary Schools Myakka River Elementary
Middle Schools L.A. Ainger Middle
High Schools Lemon Bay High
Others
Pets Allowed Yes
HOA Fee Include Common Area Taxes,Insurance,Maintenance Grounds
Senior Community No
Ownership Fee Simple
Monthly Total Fees $5
Acceptable Financing Cash, Conventional, FHA, VA Loan
Membership Fee Required Required
Listing Terms Cash, Conventional, FHA, VA Loan
Special Listing Condition None
Virtual Tour https://www.zillow.com/view-imx/ded2b5d5-d688-49af-8935-ed3f3ffc6b1e?setAttribution=mls&wl=true&initialViewType=pano&utm_source=dashboard

Nearby Locations
"My job is to find and attract mastery-based agents to the office, protect the culture, and make sure everyone is happy! "
derek.ratliff@riserealtyadvisors.com
10752 Deerwood Park Blvd South Waterview II, Suite 100 , JACKSONVILLE, Florida 32256, USA