

760 NE 152ND TER, Williston, FL 32696
REQUEST A TOUR If you would like to see this home without being there in person, select the "Virtual Tour" option and your agent will contact you to discuss available opportunities.
In-PersonVirtual Tour
$ 294,900
Est. payment | /mo

3 Beds

2 Baths

1,640 SqFt


Save
$ 294,900
Est. payment | /mo
Save

3 Beds

2 Baths

1,640 SqFt

Key Details

Property Type Single Family Home

Sub Type Single Family Residence

Listing Status Active

Purchase Type For Sale

Square Footage 1,640 sqft

Price per Sqft $179

Subdivision Williston Hylnds Golf & C Club Estate

MLS Listing ID OM733965

Bedrooms 3

Full Baths 2

HOA Y/N No

Year Built 2025

Annual Tax Amount $169

Lot Size 10,018 Sqft

Acres 0.23

Property Sub-Type Single Family Residence

Source Stellar MLS

Property Description

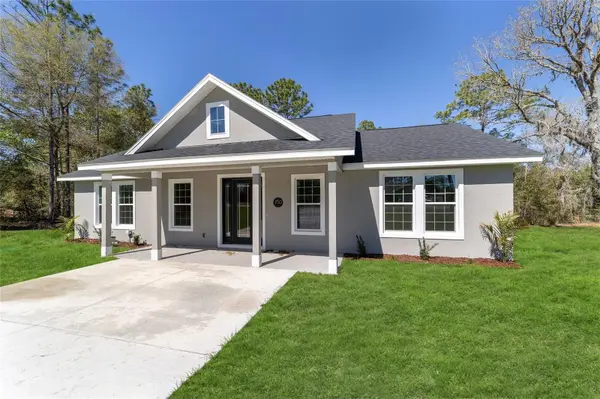
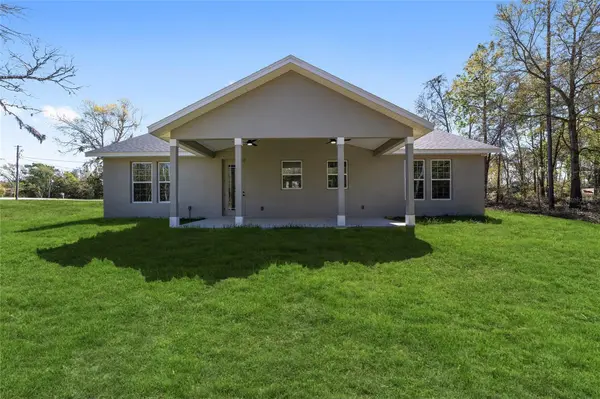
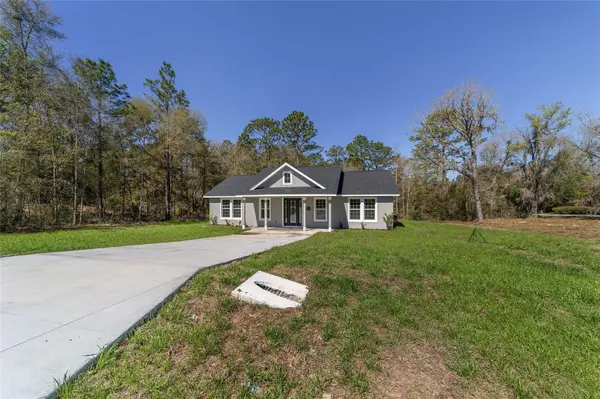
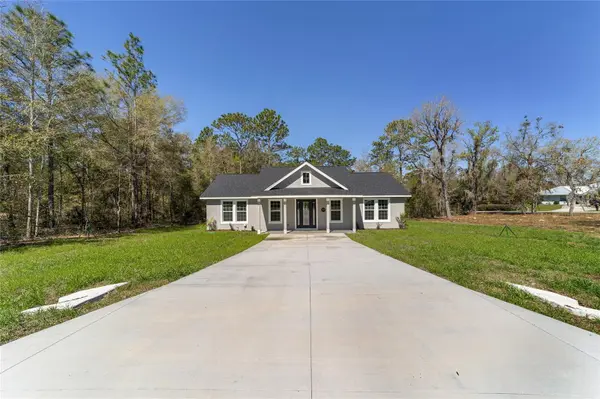
Location, Location, Location! This 2025 built modern farmhouse nestled in the up-and-coming Williston Highlands, is one you don't want to miss! This stunning custom built 3 bedroom, 2 bathroom + office/flex room home offers the perfect blend of modern design and comfortable living. Prime Location!! 15 minutes to HITS and just 20 minutes to Gainesville and 30 minutes to Ocala and The World Equestrian Center! You'll enjoy the best of both worlds—small-town charm with easy access to city amenities. This spacious, open concept floor plan offers ample natural light throughout the home, modern fixtures and fine finishes. MANY UPGRADES! This new construction block Home features a beautiful split floorplan with vaulted ceilings in the main living area. The heart of the home boasts a combination kitchen / dining room with a raised island for guest seating. The builder spared no expense when designing! The chef's kitchen features quartz countertops, top-of-the-line appliances, upgraded cabinetry with soft-close hinges and ample counter space, plus a custom built-in workspace! The kitchen and dining area seamlessly flow into the expansive great room, making it perfect for entertaining. The luxurious master en-suite is a true retreat, featuring a curb less walk-in shower with luxury designer tile and glass enclosure and beautiful farmhouse garden tub, dual vanities, quartz countertops and upgraded fixtures. Not to mention, the large windows and massive walk-in closet! The second and third bedrooms are also great in size and feature large windows, a walk-in closet, remote controlled ceiling fans and are located on the other end of the home for added privacy. The guest bathroom features a shower/tub combo with luxury tile, quartz countertops and modern farmhouse style sink and fixtures. In addition to the 3 bedrooms, there is a full inside laundry room with built-in shelving, plenty of storage space and an added flex room that could be an office or mudroom! Relax on the oversized covered lanai, great for entertaining and taking in this beautiful backyard view! This home includes features and finishes hand-selected by our professional designers to provide you with enduring style, move-in convenience, and easy home maintenance! This energy-efficient home boasts premium finishes throughout, such as, luxurious low-maintenance and waterproof vinyl plank flooring throughout (NO CARPET!), Energy-efficient LED lighting, Double-pane Low-E windows, Fully sodded homesite, Quartz countertops, Soft close cabinetry, Custom backsplash, Remote controlled ceiling fans, High end appliances and finishes package and more! Located on the peaceful outskirts of Williston, this home offers a serene retreat with easy access to Gainesville, Ocala, and the Nature Coast—making it convenient for both work and leisure. Don't miss this opportunity to own a beautiful home in a prime location! Schedule a tour today!

Location

State FL

County Levy

Community Williston Hylnds Golf & C Club Estate

Area 32696 - Williston

Zoning A1

Interior

Interior Features Ceiling Fans(s), Eat-in Kitchen, Kitchen/Family Room Combo, Open Floorplan, Primary Bedroom Main Floor

Heating Central

Cooling Central Air

Flooring Luxury Vinyl

Furnishings Unfurnished

Fireplace false

Appliance Dishwasher, Microwave, Range, Range Hood, Refrigerator

Laundry Laundry Room

Exterior

Exterior Feature Lighting, Private Mailbox

Utilities Available Cable Available, Electricity Connected, Public

View Y/N No

Water Access No

View Trees/Woods

Roof Type Shingle

Attached Garage false

Exposure South

Garage false

Private Pool No

Building

Lot Description Landscaped

Entry Level One

Foundation Slab

Lot Size Range 0 to less than 1/4

Sewer Septic Tank

Water Well

Structure Type Concrete,Stucco

New Construction false

Others

Senior Community No

Ownership Fee Simple

Acceptable Financing Cash, Conventional, FHA, VA Loan

Listing Terms Cash, Conventional, FHA, VA Loan

Special Listing Condition None

Stellar MLS
Listed by Mikhalea Epperson ROYAL OAK REALTY LLC

Nearby Locations

Derek Ratliff

"My job is to find and attract mastery-based agents to the office, protect the culture, and make sure everyone is happy! "

+1(386) 438-9355

derek.ratliff@riserealtyadvisors.com

10752 Deerwood Park Blvd South Waterview II, Suite 100 , JACKSONVILLE, Florida 32256, USA

GET MORE INFORMATION

Name
Phone*
Message

Go tour this home

760 NE 152ND TER