


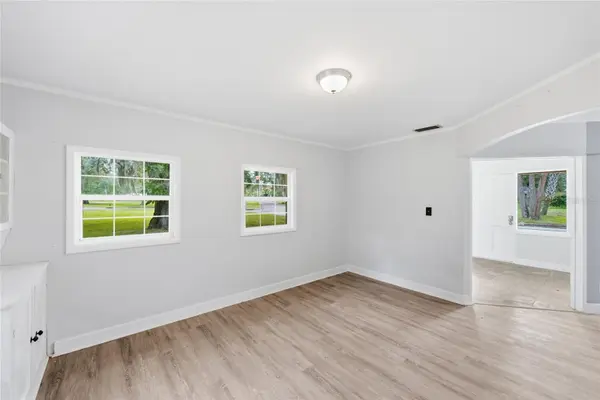

4 Beds
3 Baths
3,021 SqFt
4 Beds
3 Baths
3,021 SqFt
Key Details
Property Type Single Family Home
Sub Type Single Family Residence
Listing Status Active
Purchase Type For Sale
Square Footage 3,021 sqft
Price per Sqft $107
Subdivision Rio Vista
MLS Listing ID A4710506
Bedrooms 4
Full Baths 3
Construction Status Completed
HOA Y/N No
Year Built 1963
Annual Tax Amount $5,634
Lot Size 0.630 Acres
Acres 0.63
Property Sub-Type Single Family Residence
Source Stellar MLS
Property Description
Inside, you'll find two separate living areas, a formal dining room, and a spacious great room. The second living area features warm wood paneling, abundant natural light, and French doors overlooking the backyard, while the great room showcases a striking corner brick fireplace with a raised hearth and classic wood mantel. Luxury vinyl plank flooring extends throughout the main living areas, complemented by ceiling fans.
The kitchen offers abundant cabinetry, a tile backsplash and flooring, a built-in oven, cooktop, stainless steel refrigerator, and a convenient pass-through window. The spacious primary suite features plush carpeting, crown molding, oversized windows, and his-and-hers closets with built-in shelving. The en-suite bathroom offers a tiled walk-in shower, vanity, and additional storage. Three additional bedrooms and two full bathrooms provide flexibility for guests and family.
Additional features include a dedicated laundry room with cabinetry, a utility sink, pantry storage, and a detached storage shed.
Conveniently located near historic downtown Arcadia, local dining, antique shops, and the Peace River, this property offers small-town charm and an opportunity to unlock its full potential.
Location
State FL
County Desoto
Community Rio Vista
Area 34266 - Arcadia
Zoning R-1B
Rooms
Other Rooms Bonus Room, Den/Library/Office, Family Room, Formal Dining Room Separate, Formal Living Room Separate, Great Room, Inside Utility
Interior
Interior Features Ceiling Fans(s), Primary Bedroom Main Floor, Solid Surface Counters, Walk-In Closet(s)
Heating Central
Cooling Central Air
Flooring Carpet, Tile, Vinyl
Fireplaces Type Family Room
Furnishings Unfurnished
Fireplace true
Appliance Cooktop, Dryer, Refrigerator, Washer
Laundry Inside, Laundry Room
Exterior
Exterior Feature Storage
Utilities Available Electricity Available, Public
View Y/N No
Water Access No
Roof Type Metal
Porch Patio
Exposure South
Garage false
Private Pool No
Building
Lot Description Corner Lot, Oversized Lot
Story 1
Entry Level One
Foundation Block
Lot Size Range 1/2 to less than 1
Sewer Public Sewer
Water Public
Structure Type Block,Stucco
New Construction false
Construction Status Completed
Schools
Elementary Schools West Elementary School
Middle Schools Desoto Middle School
High Schools Desoto County High School
Others
Senior Community No
Ownership Fee Simple
Acceptable Financing Cash, Conventional, FHA
Listing Terms Cash, Conventional, FHA
Special Listing Condition None
Virtual Tour https://youtu.be/z2FxkyfL-hM

Nearby Locations
"My job is to find and attract mastery-based agents to the office, protect the culture, and make sure everyone is happy! "
derek.ratliff@riserealtyadvisors.com
106 Hatley Street E, Jasper, FL 32052, Jasper, Florida 32052, USA