
$280,000
$285,900
2.1%For more information regarding the value of a property, please contact us for a free consultation.
4 Beds
2 Baths
1,839 SqFt
SOLD DATE : 09/21/2026
Key Details
Sold Price $280,000
Property Type Single Family Home
Sub Type Single Family Residence
Listing Status Sold
Purchase Type For Sale
Square Footage 1,839 sqft
Price per Sqft $152
Subdivision Lake Weir Heights
MLS Listing ID G5113849
Sold Date 09/21/26
Bedrooms 4
Full Baths 2
HOA Y/N No
Year Built 2006
Annual Tax Amount $2,426
Lot Size 10,018 Sqft
Acres 0.23
Lot Dimensions 83x118
Property Sub-Type Single Family Residence
Source Stellar MLS
Property Description
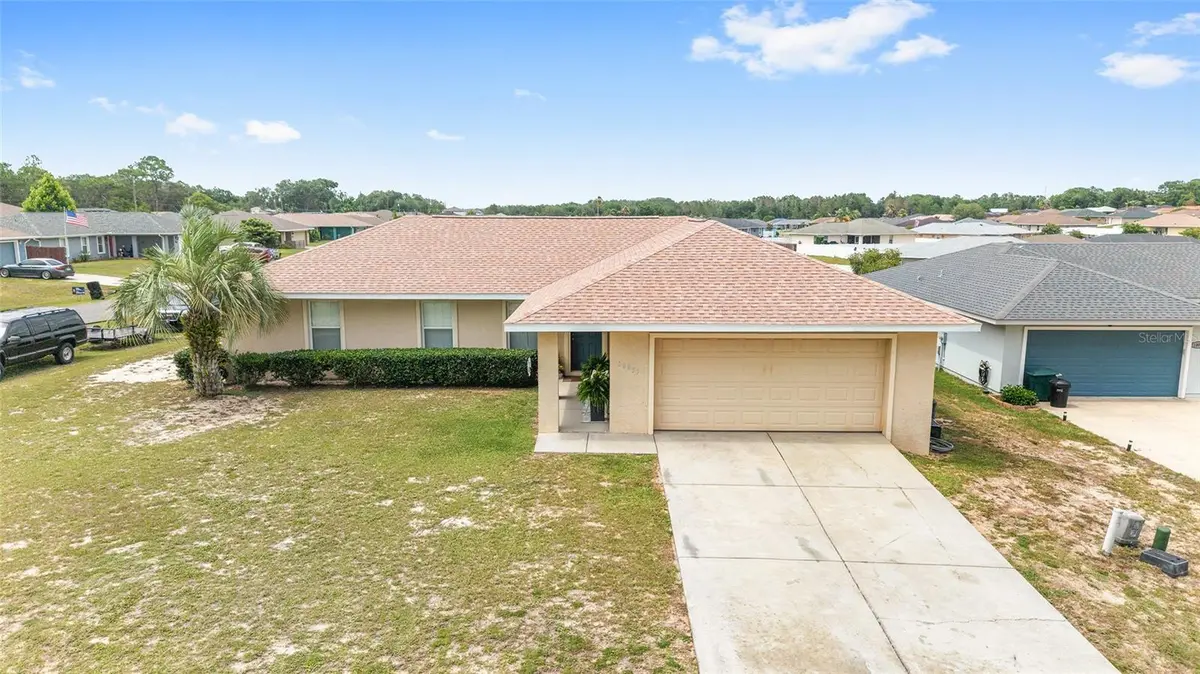
Feast your eyes on this absolutely stunning 4-bedroom, 2-bath, 2-car garage home offering 1,839 living square feet of exceptional living space. Perfectly positioned on a fully fenced corner lot in the highly desirable Lake Weir Heights neighborhood, this block and stucco home is the definition of move-in ready. The impressive list of recent upgrades includes a NEW roof, NEW septic system and drainfield, NEW water heater, NEW stainless steel appliances, and gorgeous NEW ceramic tile flooring throughout. The oversized raised rear porch is the centerpiece of the backyard, offering the perfect space for entertaining, relaxing, or enjoying Florida's beautiful weather in your own private retreat, enhanced by mature privacy landscaping. Inside, the thoughtfully designed split floor plan offers spacious bedrooms, a charming breakfast nook, an inside laundry room, abundant countertop and cabinet space, and an incredible primary suite featuring a jaw-dropping walk-in closet worthy of a custom home. Every detail has been thoughtfully updated, allowing you to simply unpack and start enjoying your new home. If you've been searching for a home that combines quality, style, space, and peace of mind, your search ends here. Schedule your private showing today before this exceptional home is gone.
Location
State FL
County Marion
Community Lake Weir Heights
Area 34420 - Belleview
Zoning R4
Rooms
Other Rooms Inside Utility
Interior
Interior Features Ceiling Fans(s), High Ceilings, Split Bedroom
Heating Central, Electric
Cooling Central Air
Flooring Ceramic Tile
Furnishings Unfurnished
Fireplace false
Appliance Dishwasher, Electric Water Heater, Microwave, Range, Refrigerator
Laundry Inside
Exterior
Parking Features Driveway, Garage Door Opener
Garage Spaces 2.0
Fence Chain Link
Utilities Available Electricity Connected, Sewer Connected, Water Connected
View Y/N No
Water Access No
Roof Type Shingle
Porch Front Porch, Rear Porch
Attached Garage true
Exposure South
Garage true
Private Pool No
Building
Lot Description Corner Lot, Oversized Lot, Paved
Story 1
Entry Level One
Foundation Slab
Lot Size Range 0 to less than 1/4
Sewer Septic Tank
Water Public
Structure Type Block,Stucco
New Construction false
Others
Senior Community No
Ownership Fee Simple
Acceptable Financing Cash, Conventional, FHA, USDA Loan, VA Loan
Listing Terms Cash, Conventional, FHA, USDA Loan, VA Loan
Special Listing Condition None
Read Less Info
Want to know what your home might be worth? Contact us for a FREE valuation!

Our team is ready to help you sell your home for the highest possible price ASAP

© 2026 My Florida Regional MLS DBA Stellar MLS. All Rights Reserved.
Bought with Laura Stilwell EXP REALTY LLC
Nearby Locations
"My job is to find and attract mastery-based agents to the office, protect the culture, and make sure everyone is happy! "
derek.ratliff@riserealtyadvisors.com
10752 Deerwood Park Blvd South Waterview II, Suite 100 , JACKSONVILLE, Florida 32256, USA